
Home Addition Ideas for Kansas City Homes: More Space Without Moving
Home addition ideas Kansas City homeowners are considering often start with a simple goal: creating more usable space without giving up a home or neighborhood they already love. Whether your family is growing, you need a dedicated home office, or your existing layout simply feels too small, an addition can give your home the extra room it needs.
A well-planned home addition should feel like a natural extension of the existing house rather than an afterthought. From expanded kitchens and family rooms to primary suites and sunrooms, here are several home addition ideas to consider for your Kansas City home.
Home Addition Ideas Kansas City Homeowners Should Consider
The best type of addition depends on how you use your home today and what you expect to need in the future. Some homeowners need another bedroom, while others want to create larger gathering spaces or improve the connection between indoor and outdoor living areas.
Before deciding how much square footage to add, think about the problem you’re trying to solve. A thoughtful design can sometimes accomplish more with a modest addition than simply adding a large amount of space.
Learn more about our home addition services in Kansas City.
Expand Your Kitchen and Main Living Area
Older homes often have kitchens and living areas that were designed for a very different way of life. Adding square footage to the back or side of the home can provide room for a larger kitchen, island, dining area, or family room while creating a more comfortable space for everyday living and entertaining.
If the kitchen is part of your addition, the project also creates an opportunity to rethink cabinetry, storage, lighting, appliances, and the overall flow of the space.
Explore our kitchen remodeling services in Kansas City for additional ideas.
Add a Primary Bedroom Suite
A primary suite addition can provide more privacy and comfort while allowing homeowners to remain in a house that otherwise meets their needs.
Depending on the available space and layout, a new suite may include a larger bedroom, walk-in closet, private bathroom, additional storage, and improved natural light. Adding a bathroom as part of the project also provides an opportunity to incorporate features such as a walk-in shower, double vanity, custom tile, and upgraded lighting.
See our bathroom remodeling services in Kansas City for inspiration.
Create a Sunroom or Four-Season Living Space
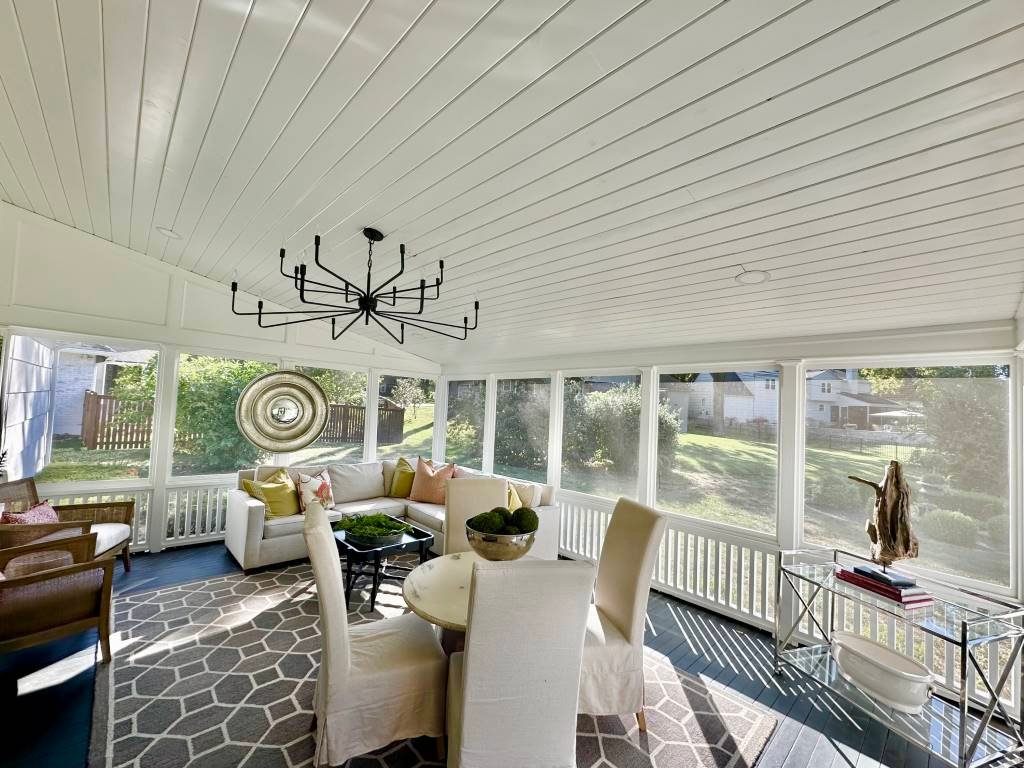
A sunroom or enclosed living area can help bridge the gap between your home’s interior and backyard. With plenty of windows and a comfortable connection to the main house, these spaces can work well for relaxing, entertaining, dining, or simply enjoying more natural light.
Depending on how the space will be used, homeowners may consider a seasonal sunroom or a fully conditioned four-season room designed for year-round use during Kansas City’s changing weather.
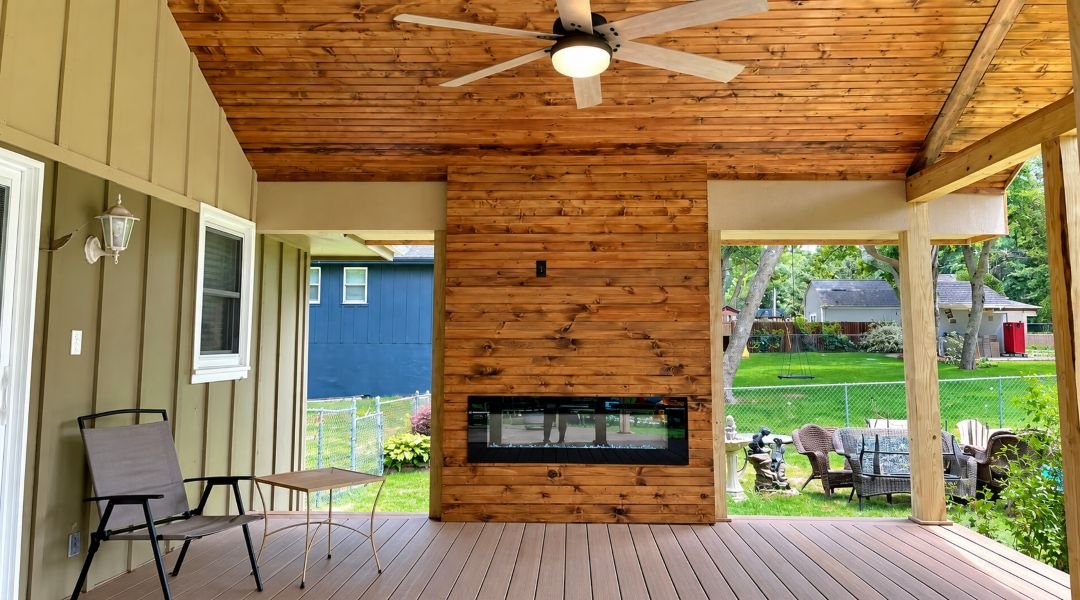
For homeowners who prefer a more open-air space, custom decks, pergolas, and gazebos can provide another way to expand the usable living area of the home.
Add a Dedicated Home Office or Flex Space
Working from a kitchen table or spare bedroom may be manageable temporarily, but a dedicated home office can make a significant difference for homeowners who regularly work from home.
An addition can create a quiet workspace without sacrificing an existing bedroom. Designing the room as flexible space also allows it to serve as a study, hobby room, guest room, or other purpose as your family’s needs change.
Consider Whether a Basement Remodel Could Meet Your Needs
Not every homeowner who needs more room necessarily needs to expand the home’s footprint. If you have an unfinished or underused basement, remodeling the existing space may provide the additional living area you need.
Basements can accommodate family rooms, offices, guest bedrooms, bathrooms, entertainment spaces, gyms, and wet bars. Comparing both options early in the planning process can help determine whether an addition or renovation makes the most sense for your property.
Learn more about basement remodeling in Kansas City.
Make the Addition Look Like It Has Always Been There
One of the most important parts of a successful home addition is making the new construction complement the existing house.
Rooflines, siding, windows, trim, flooring, ceiling heights, and interior finishes should all be considered during the design process. Matching every material exactly isn’t always possible, particularly with older homes, but thoughtful design can create a seamless transition between the original house and the new space.
Plan Your Home Addition Before Construction Begins
Home additions involve more planning than many interior remodeling projects because they can affect the structure, foundation, roof, electrical system, plumbing, HVAC, and exterior of the home.
Planning ahead gives homeowners time to establish priorities, determine an appropriate layout, select materials, develop a realistic budget, and address permitting and construction requirements before work begins.
When evaluating home addition ideas Kansas City homeowners should consider not only how much additional space they want, but how that space will improve the way the entire home functions.
Start Your Kansas City Home Addition With KC Remodels
KC Remodels provides home remodeling and addition services throughout Kansas City, Overland Park, Leawood, Olathe, Lenexa, Shawnee, Prairie Village, Mission Hills, and surrounding communities.
Whether you’re considering a new primary suite, expanded kitchen, family room, sunroom, home office, or a larger whole-home renovation, our team can help you plan an addition that complements your existing home while providing the space your family needs.
Contact KC Remodels today to schedule a consultation and start planning your home addition.
0 Comments